Max Jackson Gallery · Interior with NanaWall Open

ARL404 Assistantship · Queens University of Charlotte

Student
Gallery

Reimagining Niche 213 on Level 2 of the Sarah Belk Gambrell Center as a permanent, professional student gallery through focused lighting, architectural enclosure, and a clearly defined entrance.

Location
Niche 213, Level 2, SBG Center
Typology
Institutional / Gallery
Scope
250 to 300 SF Adaptive Reuse
Deliverable
Design Proposal · D5 Renders · Specifications
Year
2026
Design Problem

Max Jackson Gallery.
How do you transform an overlooked corridor niche into a professional exhibition space that signals, from the hallway, that student work belongs here?

Niche 213, located on Level 2 of the Sarah Belk Gambrell Center and known as the Max Jackson Gallery, is intended for photography exhibitions but currently lacks dedicated lighting, enclosure, and visual separation from the surrounding corridor. As a result, displayed artwork is often overlooked, and the gallery experience is diminished by lounge furniture that dominates the space.

This proposal reimagines Niche 213 as a permanent, professional student gallery led by the Queens University Art Club. Through focused lighting, architectural enclosure, and a clearly defined entrance, the gallery is distinguished from the corridor and designed to actively draw visitors into the exhibition space. Reduced furnishings support student use of the space without competing with the displayed artwork.

Beyond improving the viewer experience, the project provides students with direct experience in exhibition design, curation, and sales, supporting portfolio development and career readiness.
Design Strategy
01

Focused
Lighting

ERCO Parscan 48V track luminaires at 3000K replace the ambient 4000K corridor troffers within the niche. The color temperature shift alone signals a different kind of space, directing focused light onto artwork rather than providing circulation illumination.

Gallery Lighting
02

Architectural
Enclosure

A NanaWall HSW75 frameless sliding glass system spans the column bay. Panels park open for active exhibition hours and close for controlled access between openings. The frameless glazing preserves a clear visual connection to the corridor in either state.

NanaWall HSW75
03

Clearly Defined
Entrance

Gallery signage and a header at the column line demarcate the threshold. Scaled back furnishings inside the niche keep focus on the displayed artwork. The entrance actively draws visitors in rather than presenting as a passive recessed alcove.

Gallery Threshold
01

Existing Conditions

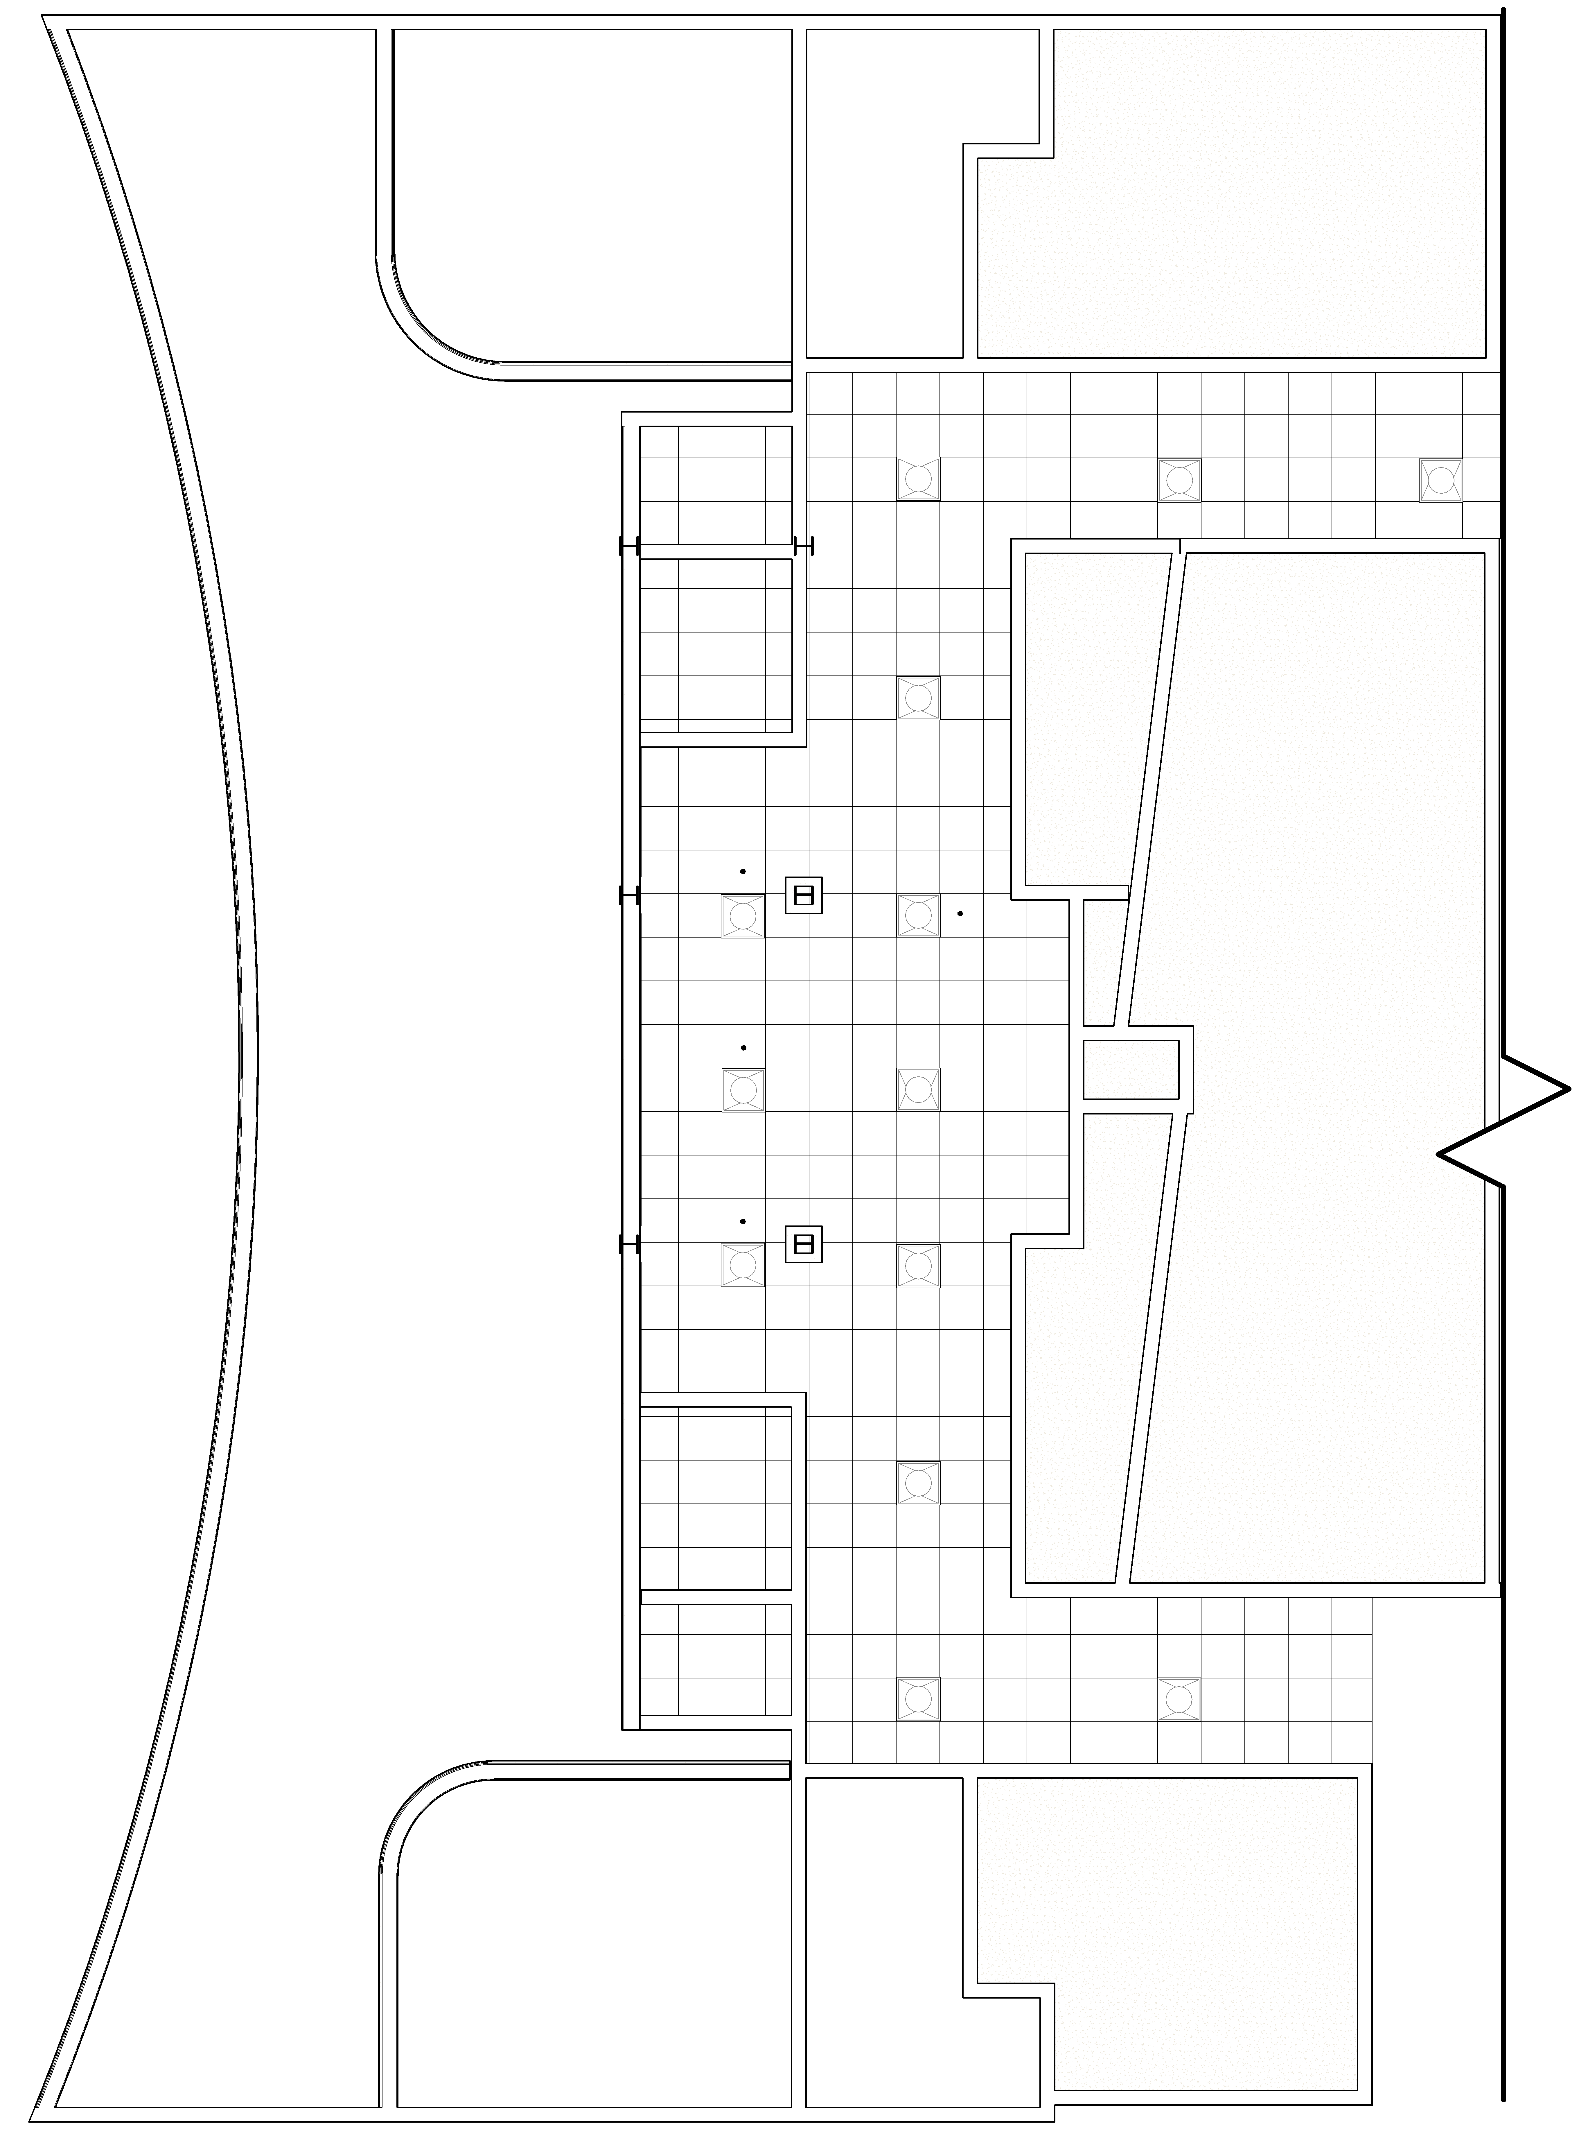
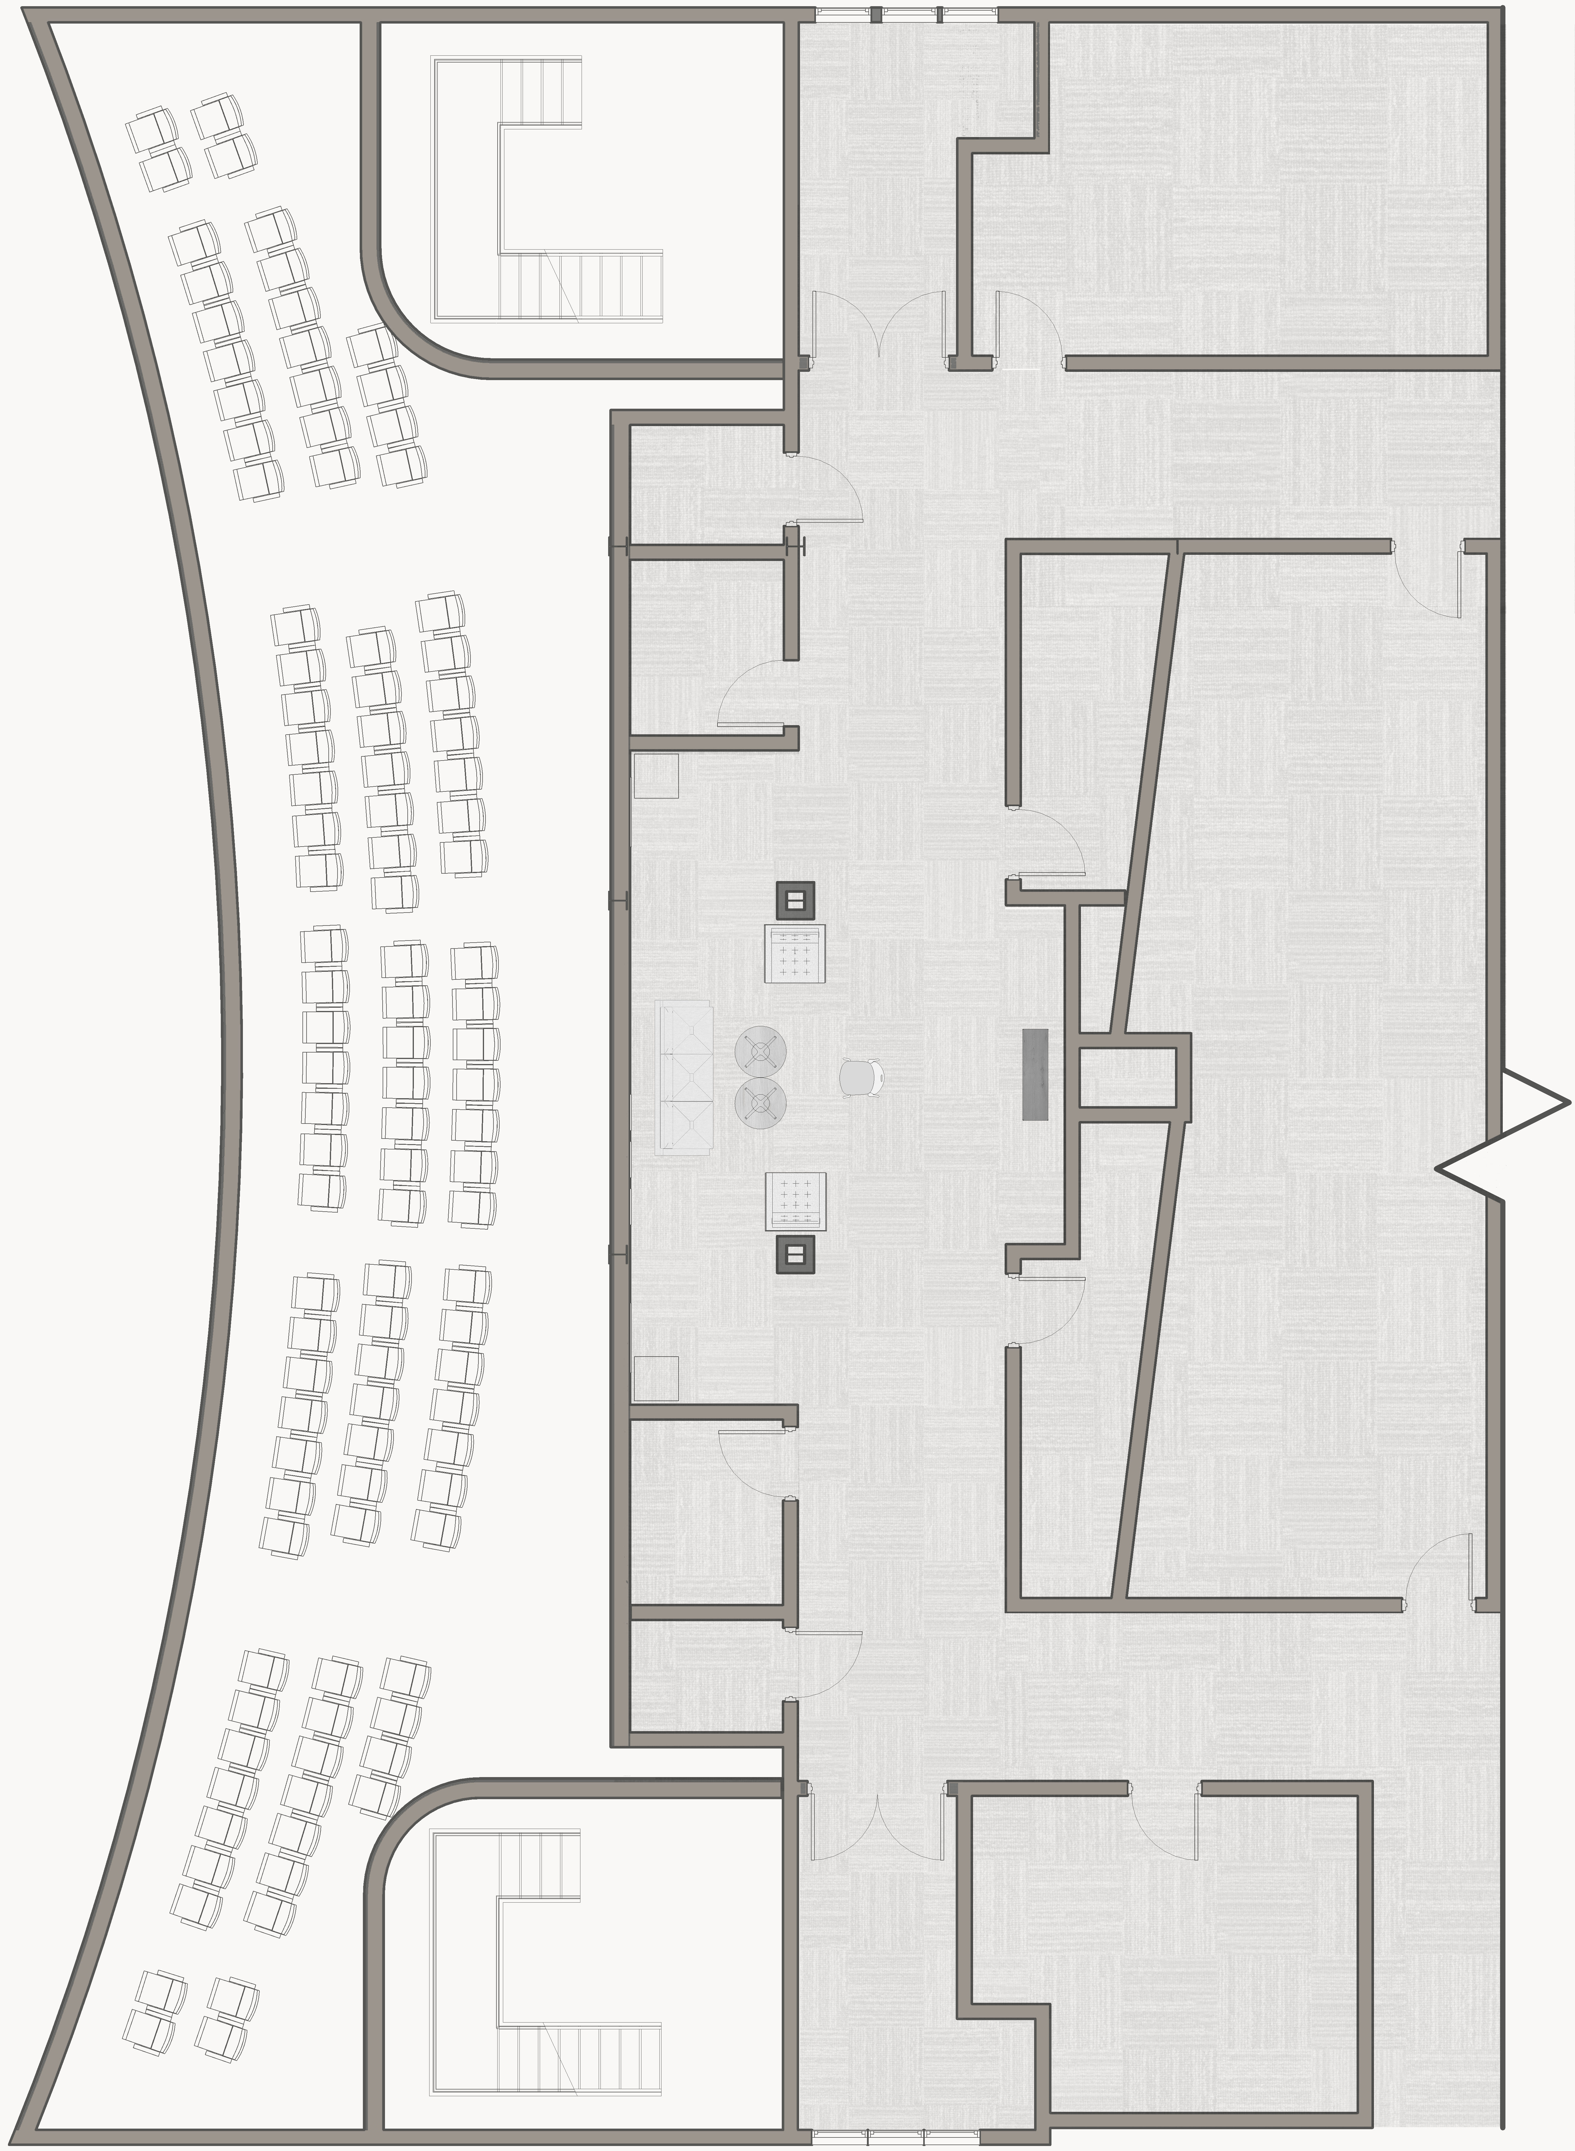
Existing Conditions Floor Plan, Level 2, SBG Center
Existing Floor Plan, Level 2 Record Drawing Reference: A8.20
Existing Reflected Ceiling Plan, Level 2, SBG Center
Existing Reflected Ceiling Plan, Level 2 Record Drawing Reference: A1.70
02

Site Analysis

Niche Dimensions
28 to 32 ft wide × 8 to 10 ft deep
≈ 250 to 300 SF usable area
Field verification required
Adjacency
South wall shared with Performance Theatre 241, acoustic separation barrier. Non penetrable for heavy anchors.
Critical
Egress Condition
Primary egress corridor serving Theatre 241, Stair 1, Stair 2. Min. 44" clear width required at all times.
Critical
Ceiling
ACT lay in system. 2×2 direct/indirect troffers on corridor circuits. No existing gallery track lighting.
Moderate
Floor Finish
CPT3 corridor carpet, continuous with hallway. No existing differentiated finish within niche footprint.
Low
Electrical
Corridor troffer circuits. No dedicated art lighting circuits or dimming controls currently present in niche zone.
High
03

Specifications

Wall Finish
Benjamin Moore Super White PM 1
Track Lighting
ERCO Parscan New 48V Track Luminaires at 3000K
Enclosure, Open
NanaWall HSW75 with Panels Parked Open
Enclosure, Closed
NanaWall HSW75 Frameless Sliding Glass Wall, Closed Configuration
Picture Hanging
STAS Cliprail Pro Picture Hanging System
Flooring
Karndean Korlok Reserve, North American Oak RCP6533
04

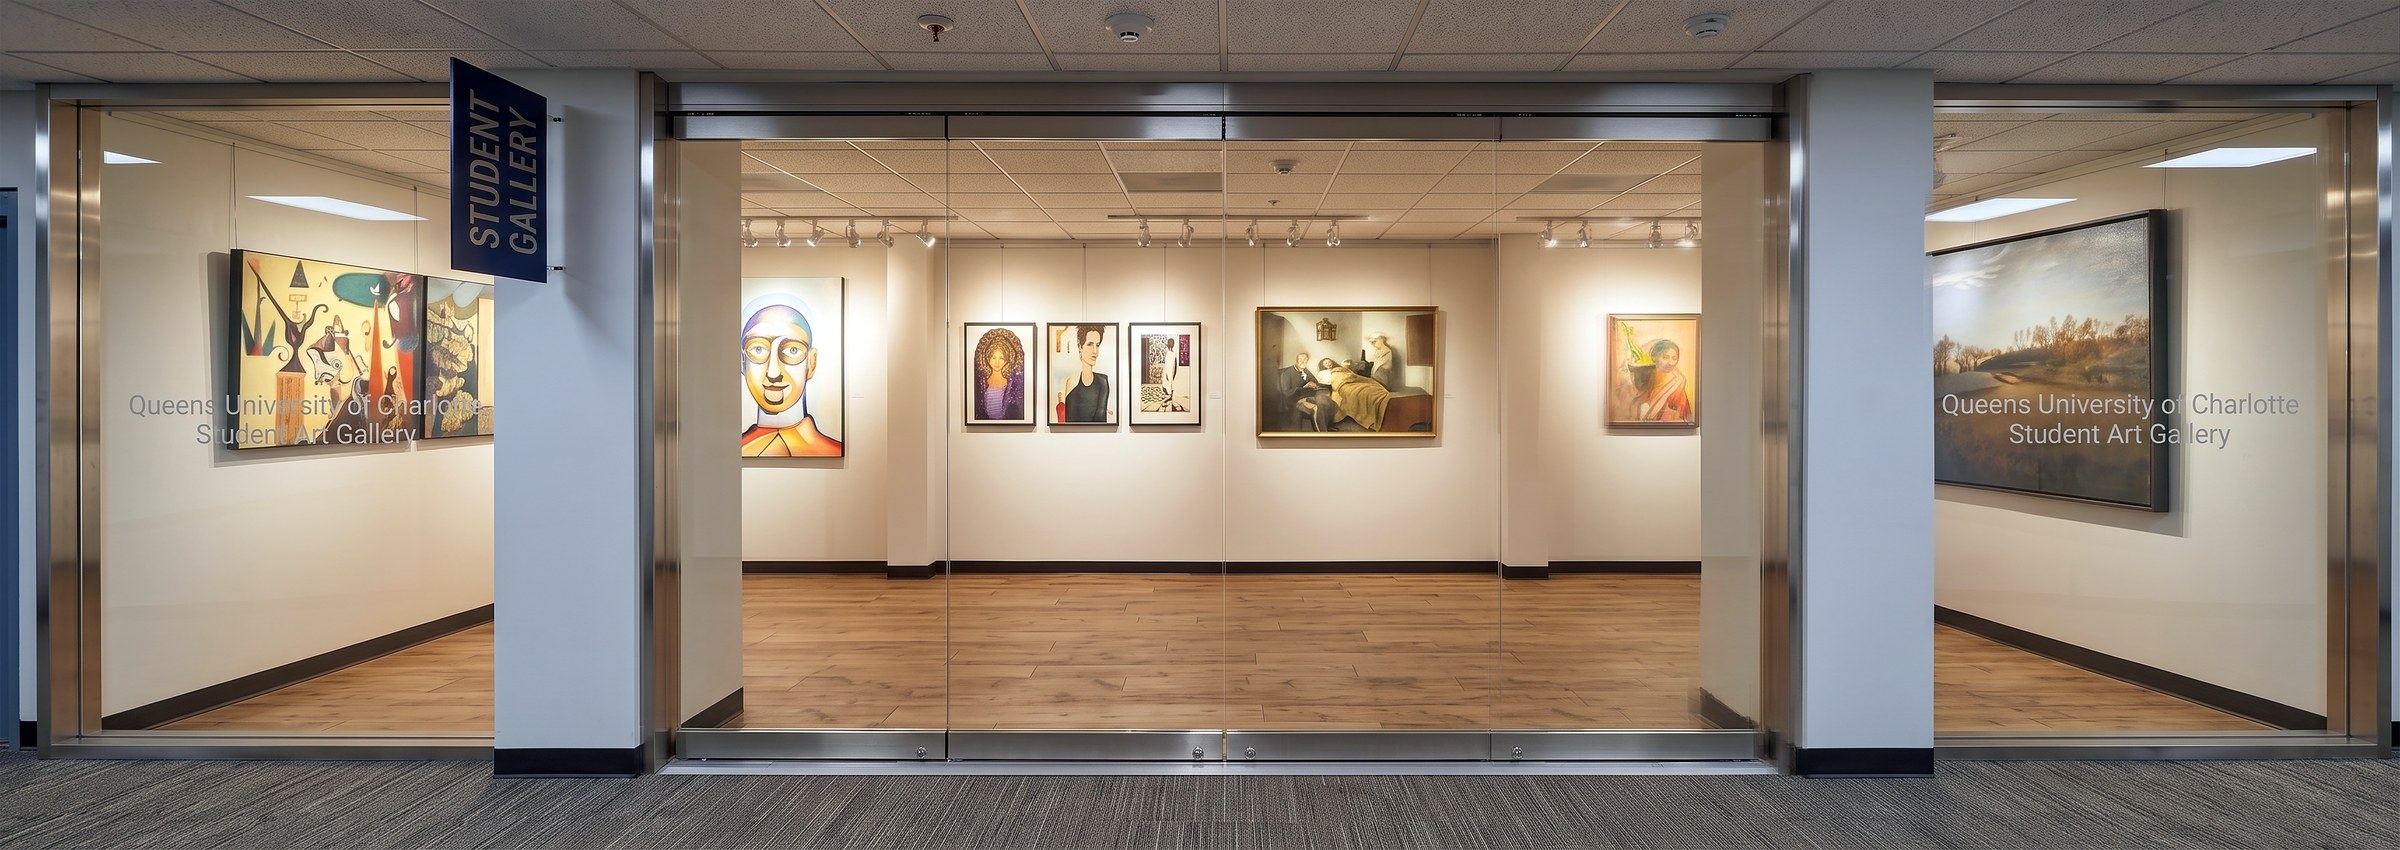
Enclosed State · NanaWall Closed

Max Jackson Gallery · NanaWall HSW75 Closed State
NanaWall HSW75 Frameless Sliding Glass Wall · Closed Configuration D5 Render

When the NanaWall panels are closed, the frameless glazing keeps the exhibition area enclosed while still allowing a clear visual connection to the corridor. The gallery continues to read as an exhibition space from the passing theater patron's vantage, and a controlled threshold protects the work during installation or between openings.

05

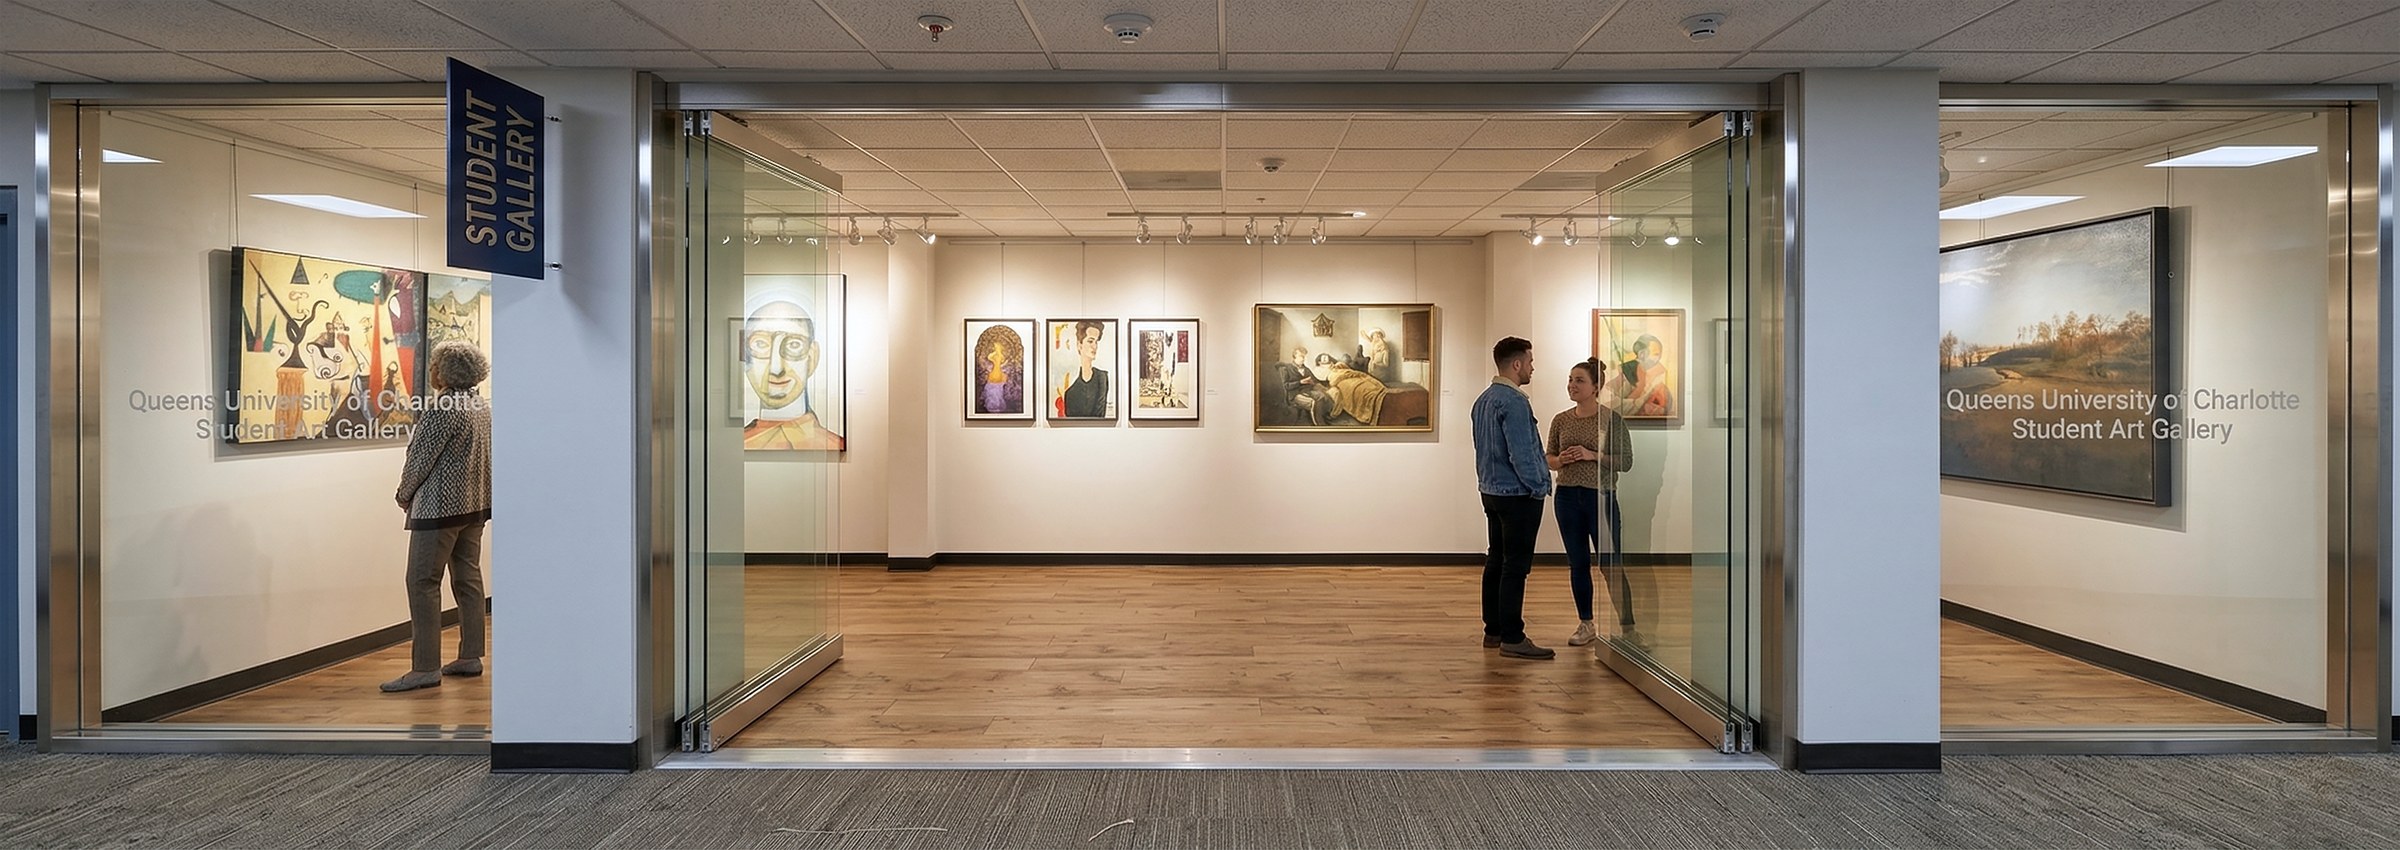
Open State · Gallery Interior

Max Jackson Gallery · NanaWall Open Interior Perspective
NanaWall HSW75 Panels Stacked Open · 3000K Track Lighting D5 Render

The NanaWall HSW75 panels stack open to reveal the full exhibition floor. ERCO Parscan 48V track luminaires at 3000K define the gallery threshold against the 4000K corridor, while a STAS Cliprail Pro rail supports standardized hanging heights along Benjamin Moore Super White PM 1 walls. Karndean Korlok Reserve North American Oak flooring warms the space and signals the transition from corridor to gallery.

06

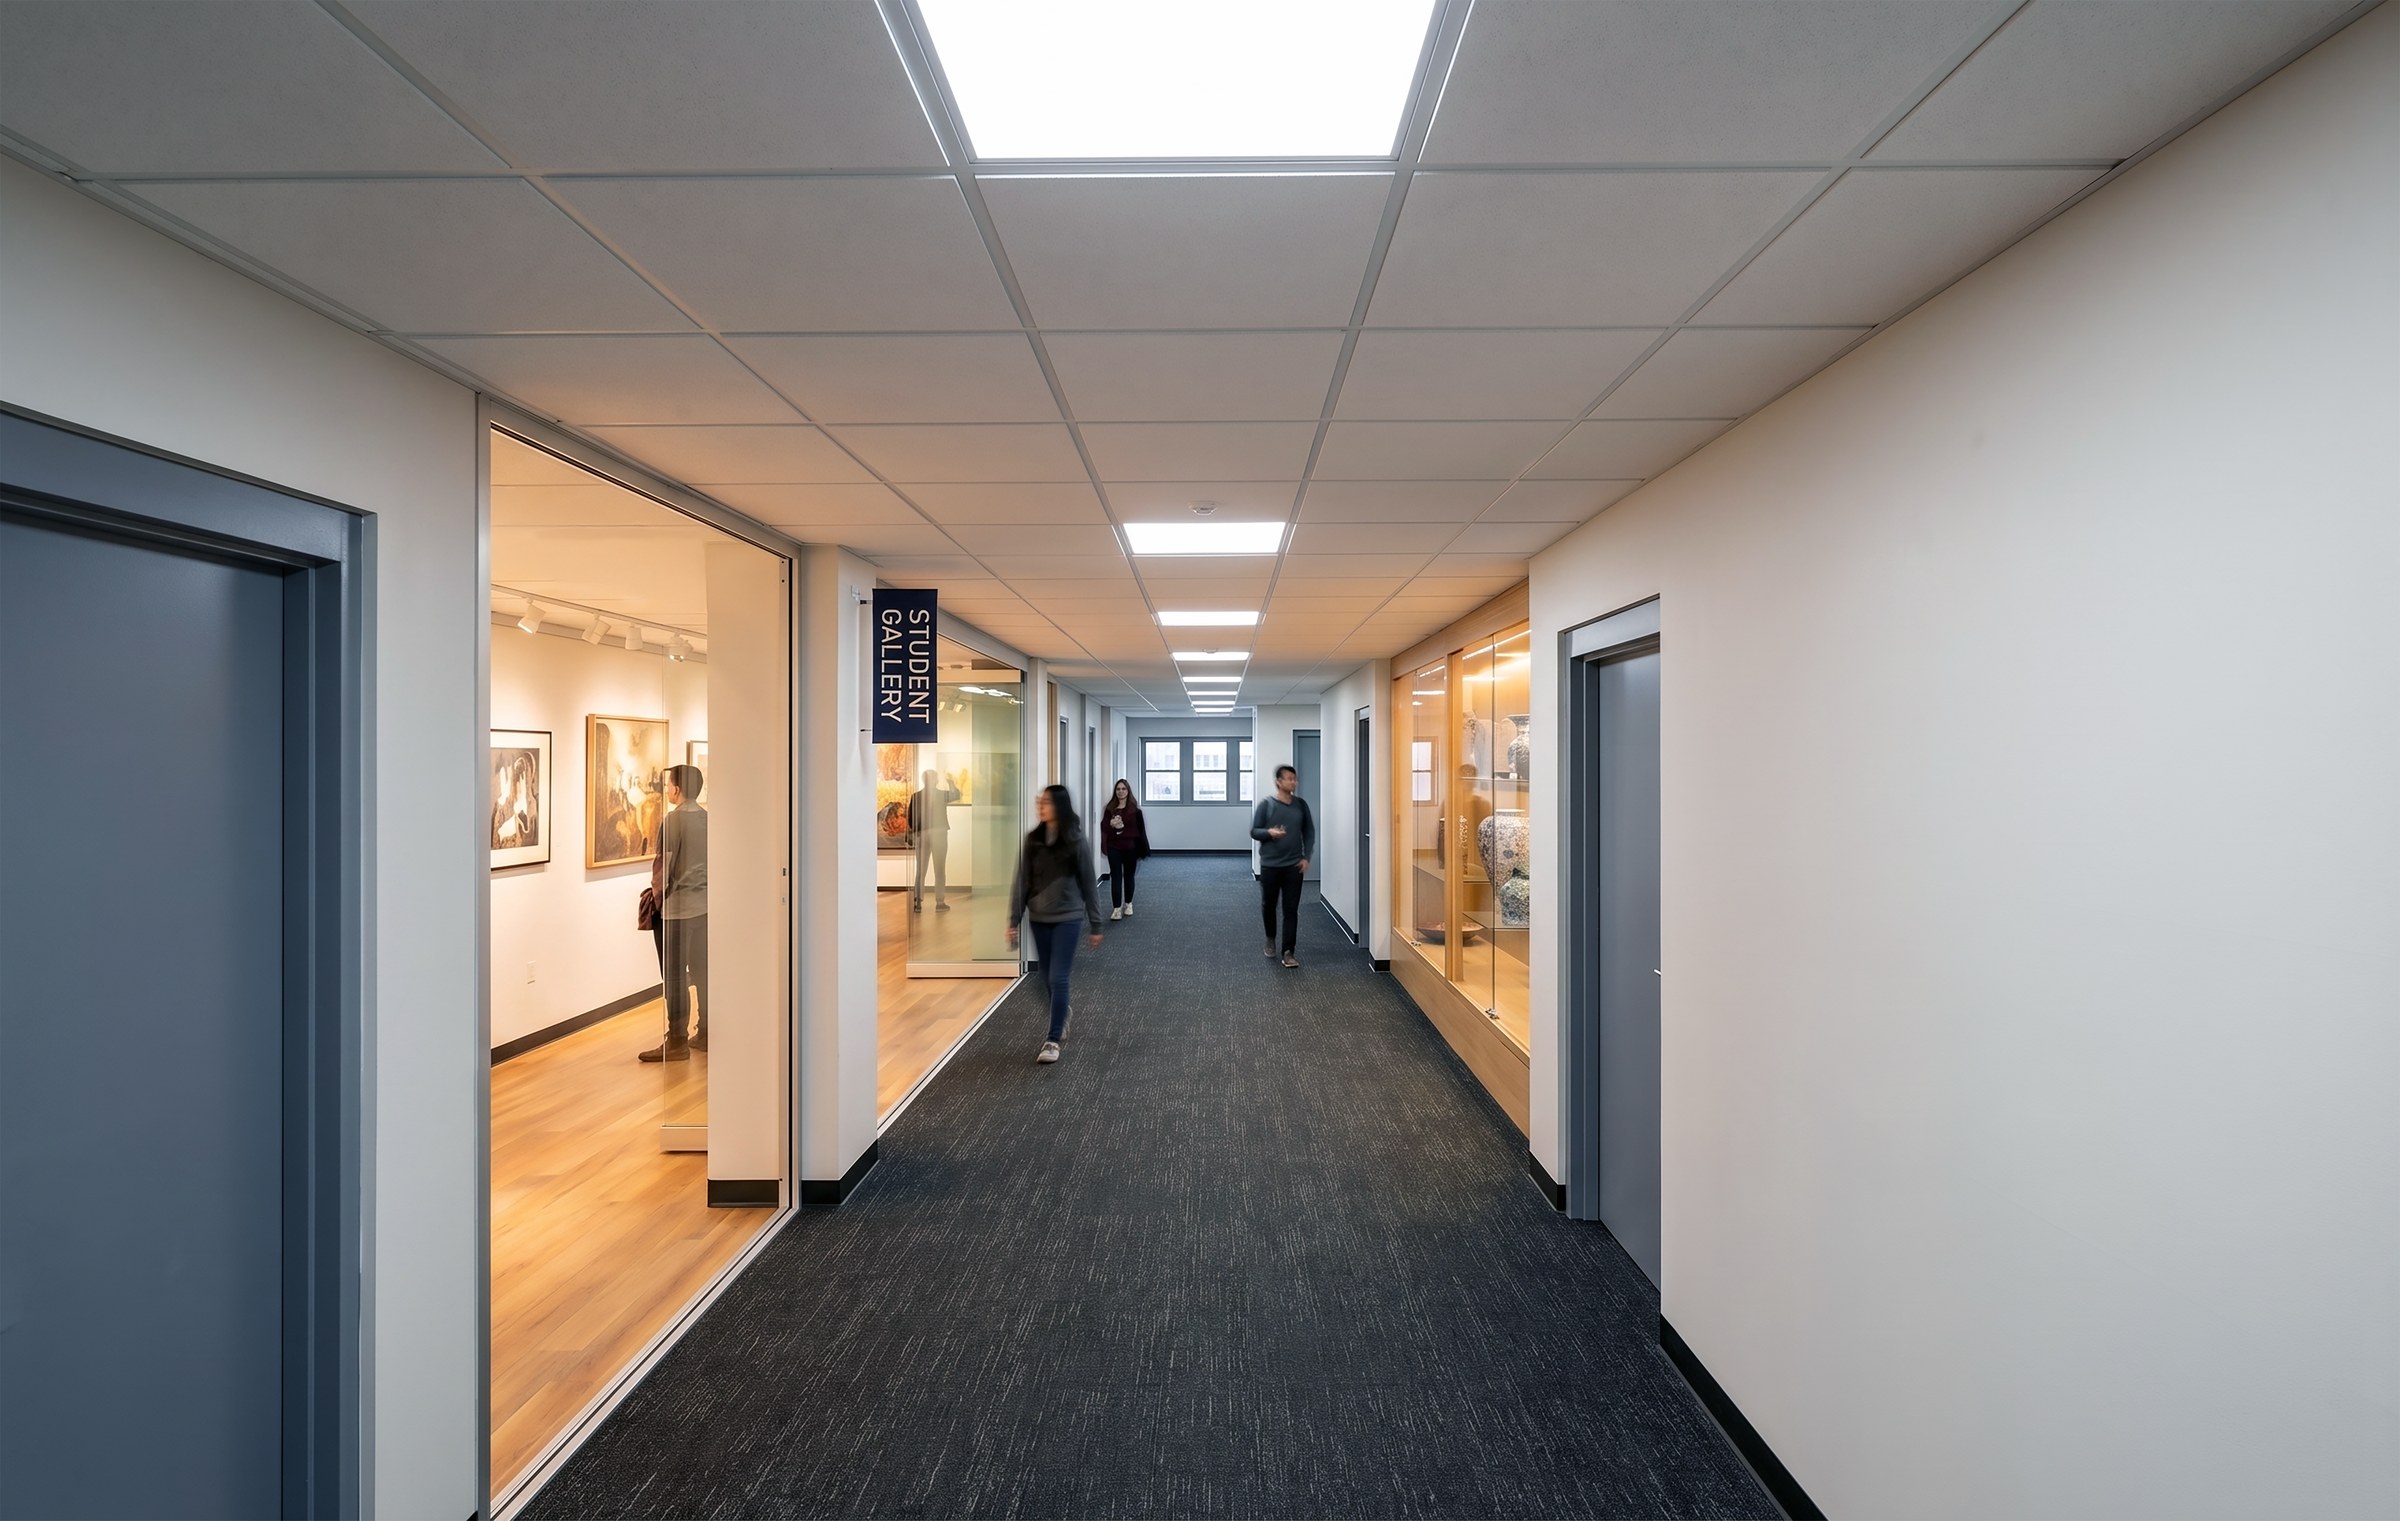
Corridor Approach

Corridor Approach to Max Jackson Gallery
Approach along the Level 2 corridor · Gallery threshold visible D5 Render

Arriving from the Level 2 stair landing, the redesigned threshold reads as a gallery rather than a pass through niche. A clean header defines the entry, the NanaWall panels announce the exhibition zone, and the shift from the 4000K corridor troffers to 3000K track lighting telegraphs a different kind of space. The change in light quality is the first signal that visitors have entered a dedicated exhibition environment.

Course
ARL404 Assistantship · Spring 2026
Instructor
Dr. Siu Challons Lipton · Department of Art, Design, and Music · Queens University of Charlotte
Deliverables
Design Proposal · Existing Conditions Analysis · Specifications · D5 Renders
Role
Design Authorship · Specifications · Visualization · Exhibition Programming